
Measure and photograph the room
Measure width at three heights, depth, and ceiling height. Note studs, outlets, attic hatches, baseboard, and door swing. Take a photo of each wall, the ceiling, floor, and doorway.
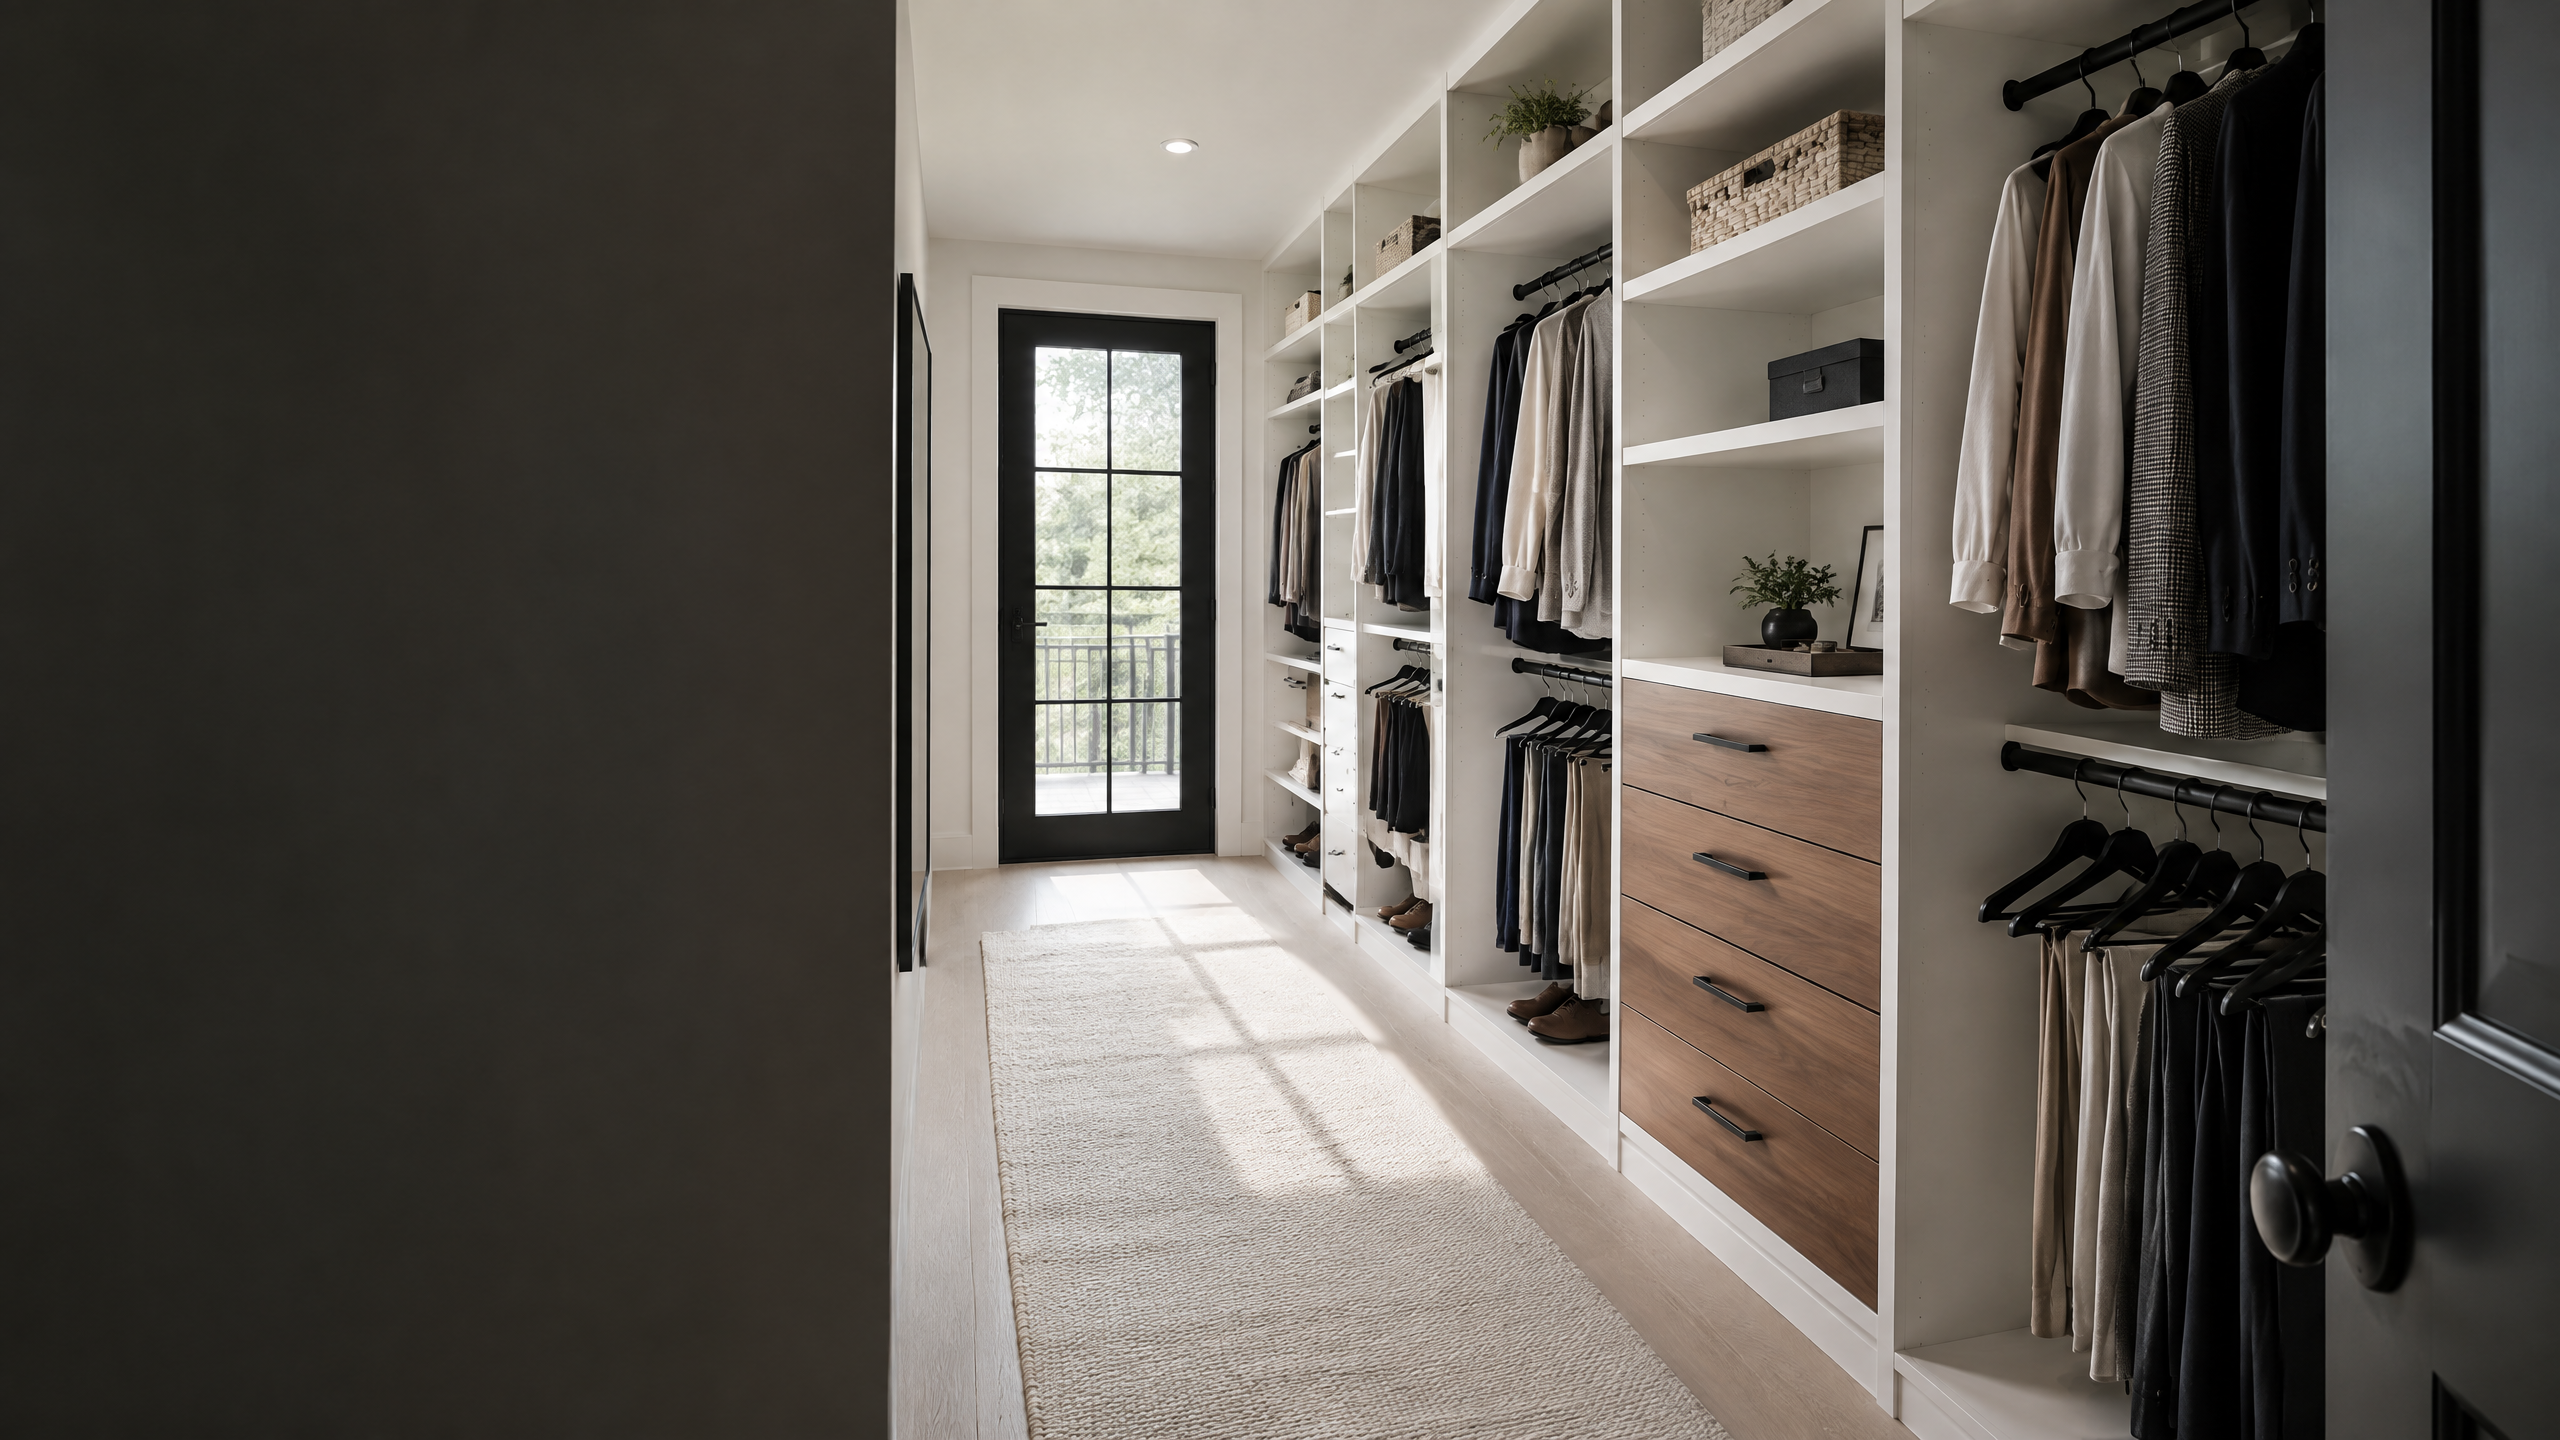
A clear design process protects the fit, the price, and the install day. Here is the path from an empty closet to labeled parts and a finished room.
Measure width at three heights, depth, and ceiling height. Note studs, outlets, attic hatches, baseboard, and door swing. Take a photo of each wall, the ceiling, floor, and doorway.
After complete photos, design turnaround is typically one to two business days. Review the layout, materials, finish, accessories, and itemized quote before the job moves forward.
Production is typically five to fifteen business days. The labeled system ships by freight to the driveway in the Birmingham metro. Delivery details are confirmed with the project.
A reach-in commonly installs in one day. Most walk-ins also fit a one-day window when the space is ready. You can choose DIY or quote a Birmingham-area installation crew.
Good input gives you a useful layout faster. A phone photo with a few notes is enough to start; accuracy comes from the details we confirm together.
Send Photos + MeasurementsWidth at 3 heights, depth, height, baseboard, door swing.
Studs, outlets, attic hatch, vents, plaster/lath, brick, and anything that blocks a wall.
Empty closet, each wall, ceiling, floor, and door opening.
DIY with labeled parts or Birmingham-metro install. We will flag the tradeoffs.
Send photos and measurements. Get a precise plan, itemized materials, and an honest install path.