
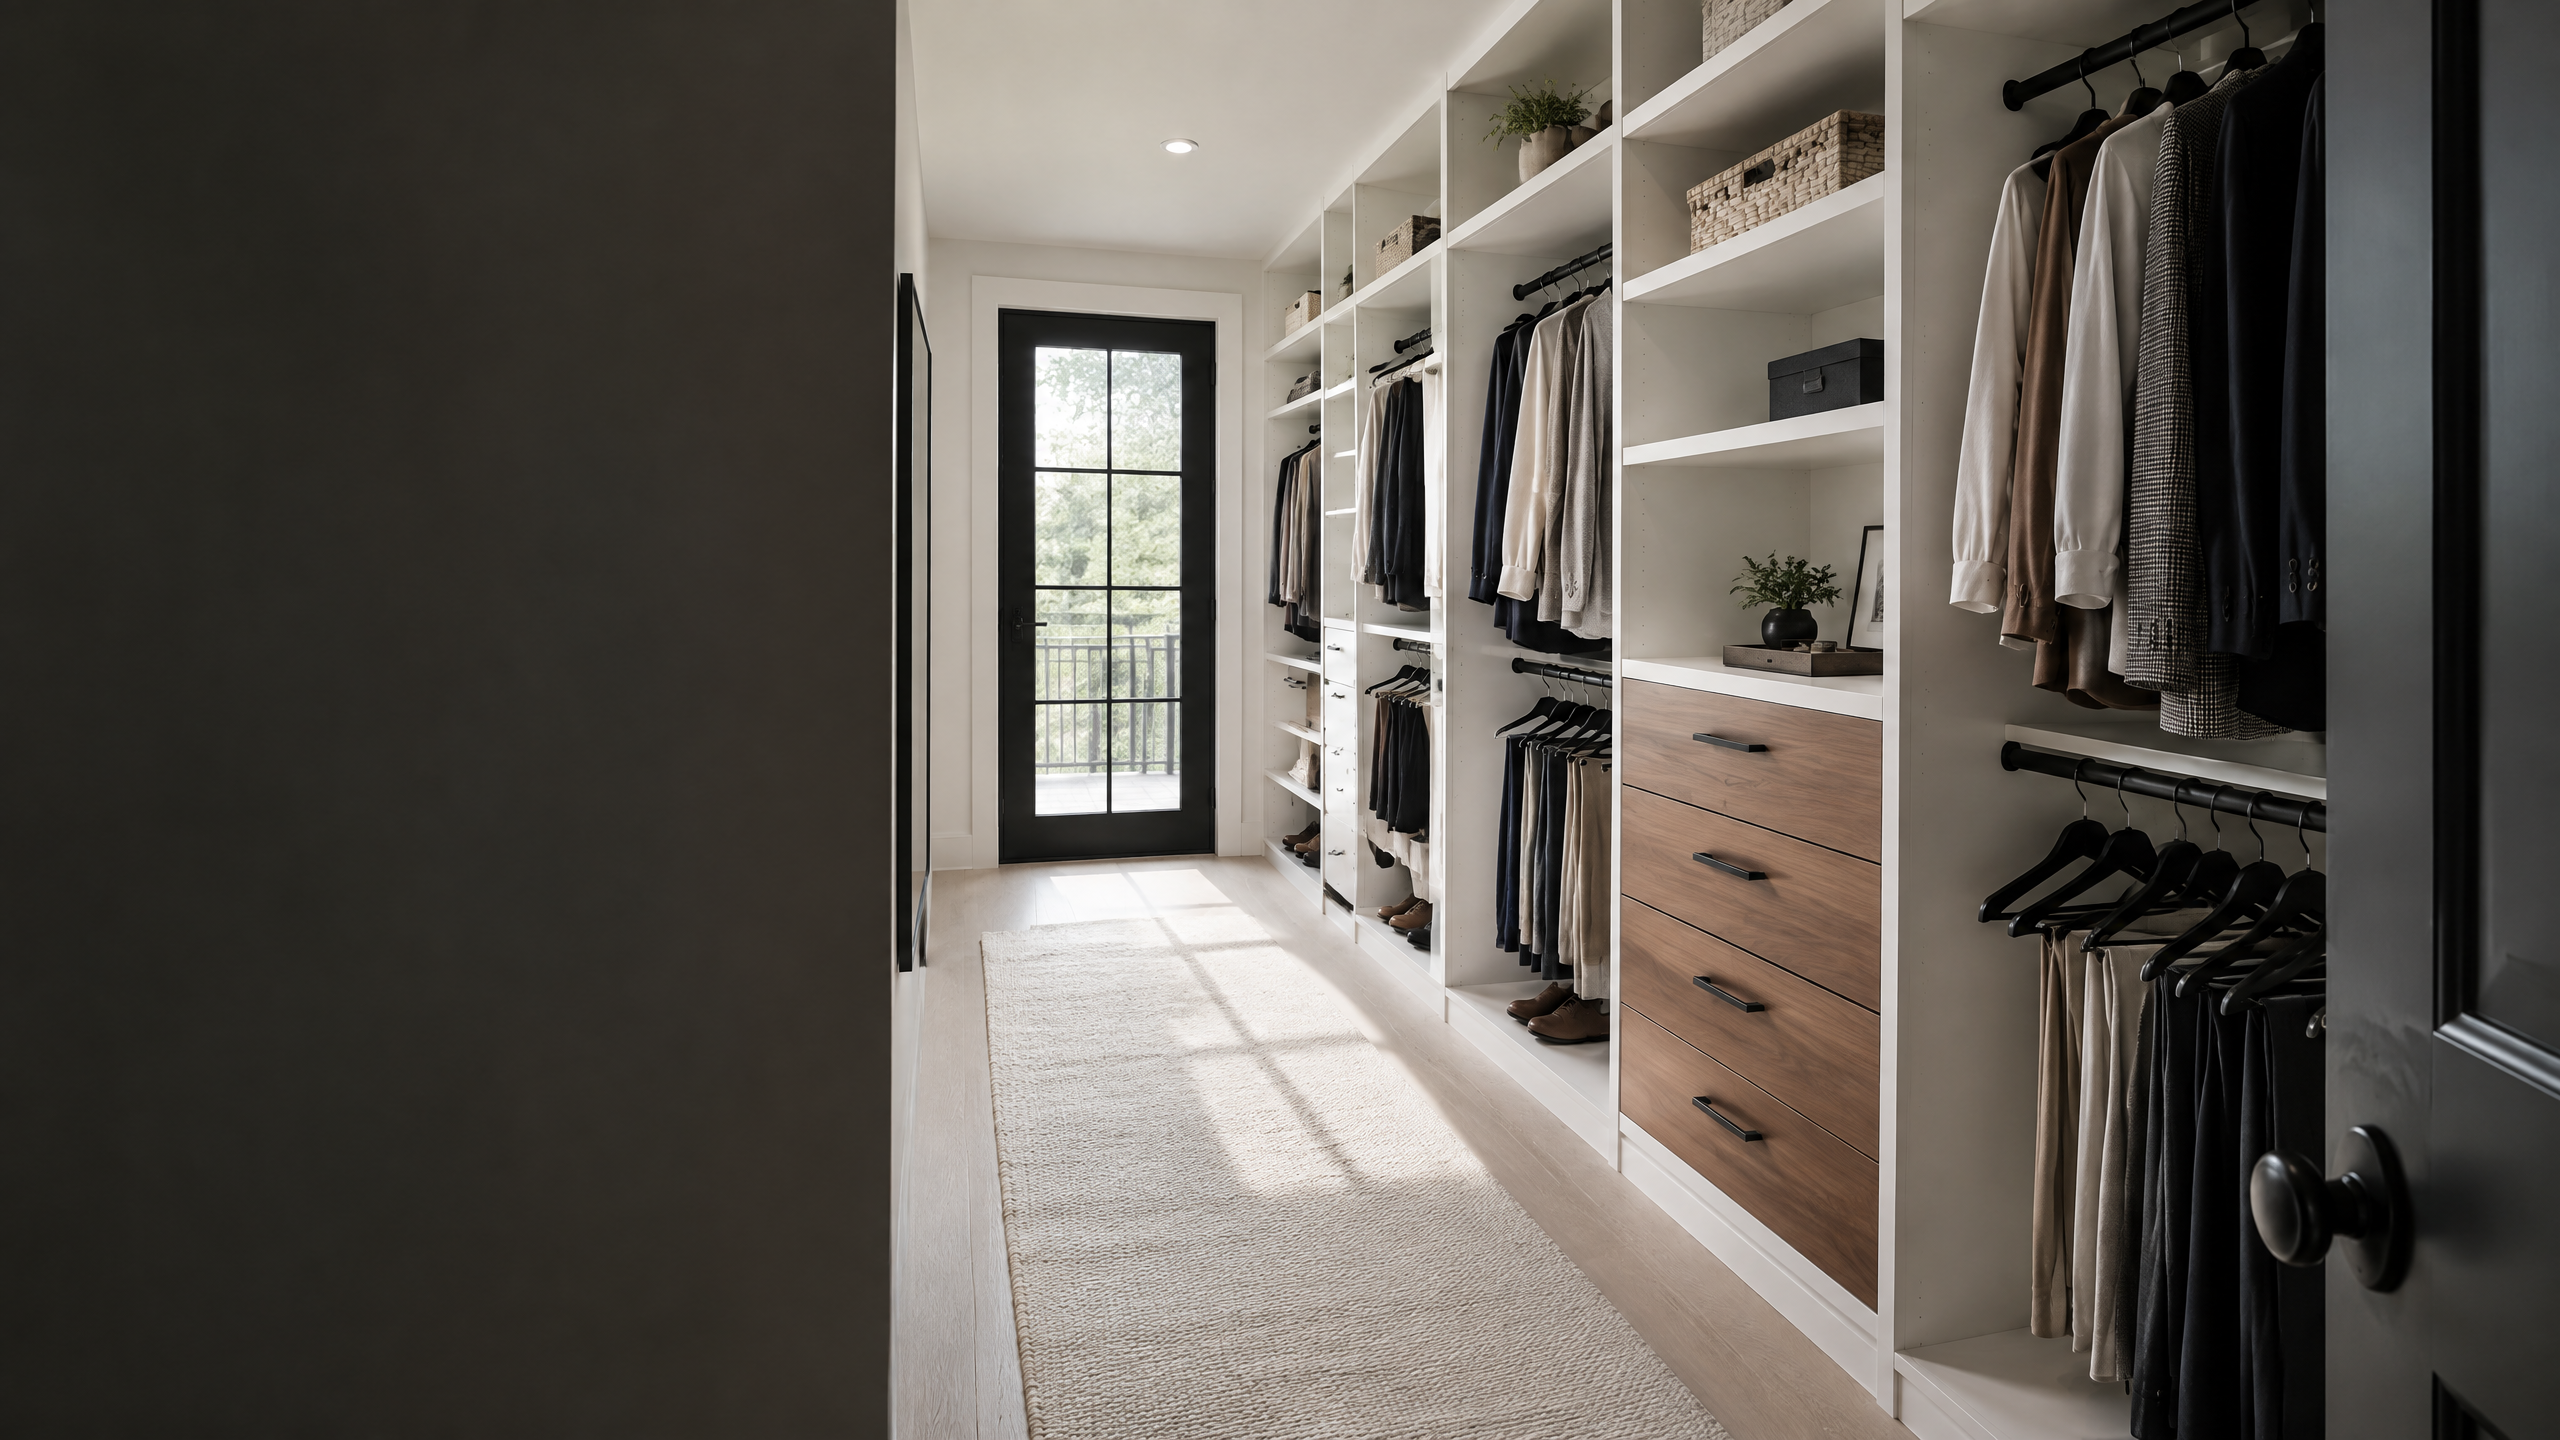
Double-hang walls for shirts, pants, and everyday pieces
Walk-in closets
Walk-In Closets Built for Birmingham Homes
More hanging. More drawers. No floor pile. We plan a walk-in around your daily routine, then send a labeled RTA system or schedule Birmingham-area installation.
Free 3D design 3/4" TFL panels DIY or Birmingham install
The problem
More than an empty wall.
A walk-in can still waste space when every wall gets the same rod and shelf. The result is empty corners, clothes on the floor, and nowhere for shoes or folded items.
Layout ideas
Build the plan around your actual inventory.
Long-hang zone for dresses, coats, and formal wear
Drawer center with shelves above for folded clothes
Shoe wall, corner tower, or low bench where the footprint allows
Walk-in island only when clearance and circulation make sense
Finish the function
Accessories should solve a daily problem.
Start with the architecture. Add the pieces that shorten the routine.
Soft-close drawers Pull-out hamper Valet rod Belt and tie pull-outs Jewelry tray LED puck or strip lighting
DIY or local install
Compare pathsWe will show both paths in the layout conversation.
Labeled parts and a clear map for DIY. Birmingham-area crew when you want the room finished in a day.
Birmingham metro
Designed here. Delivered where you live.
Free 3D design
Get this room working on paper first.
Send photos and measurements. Get a precise plan, itemized materials, and an honest install path.